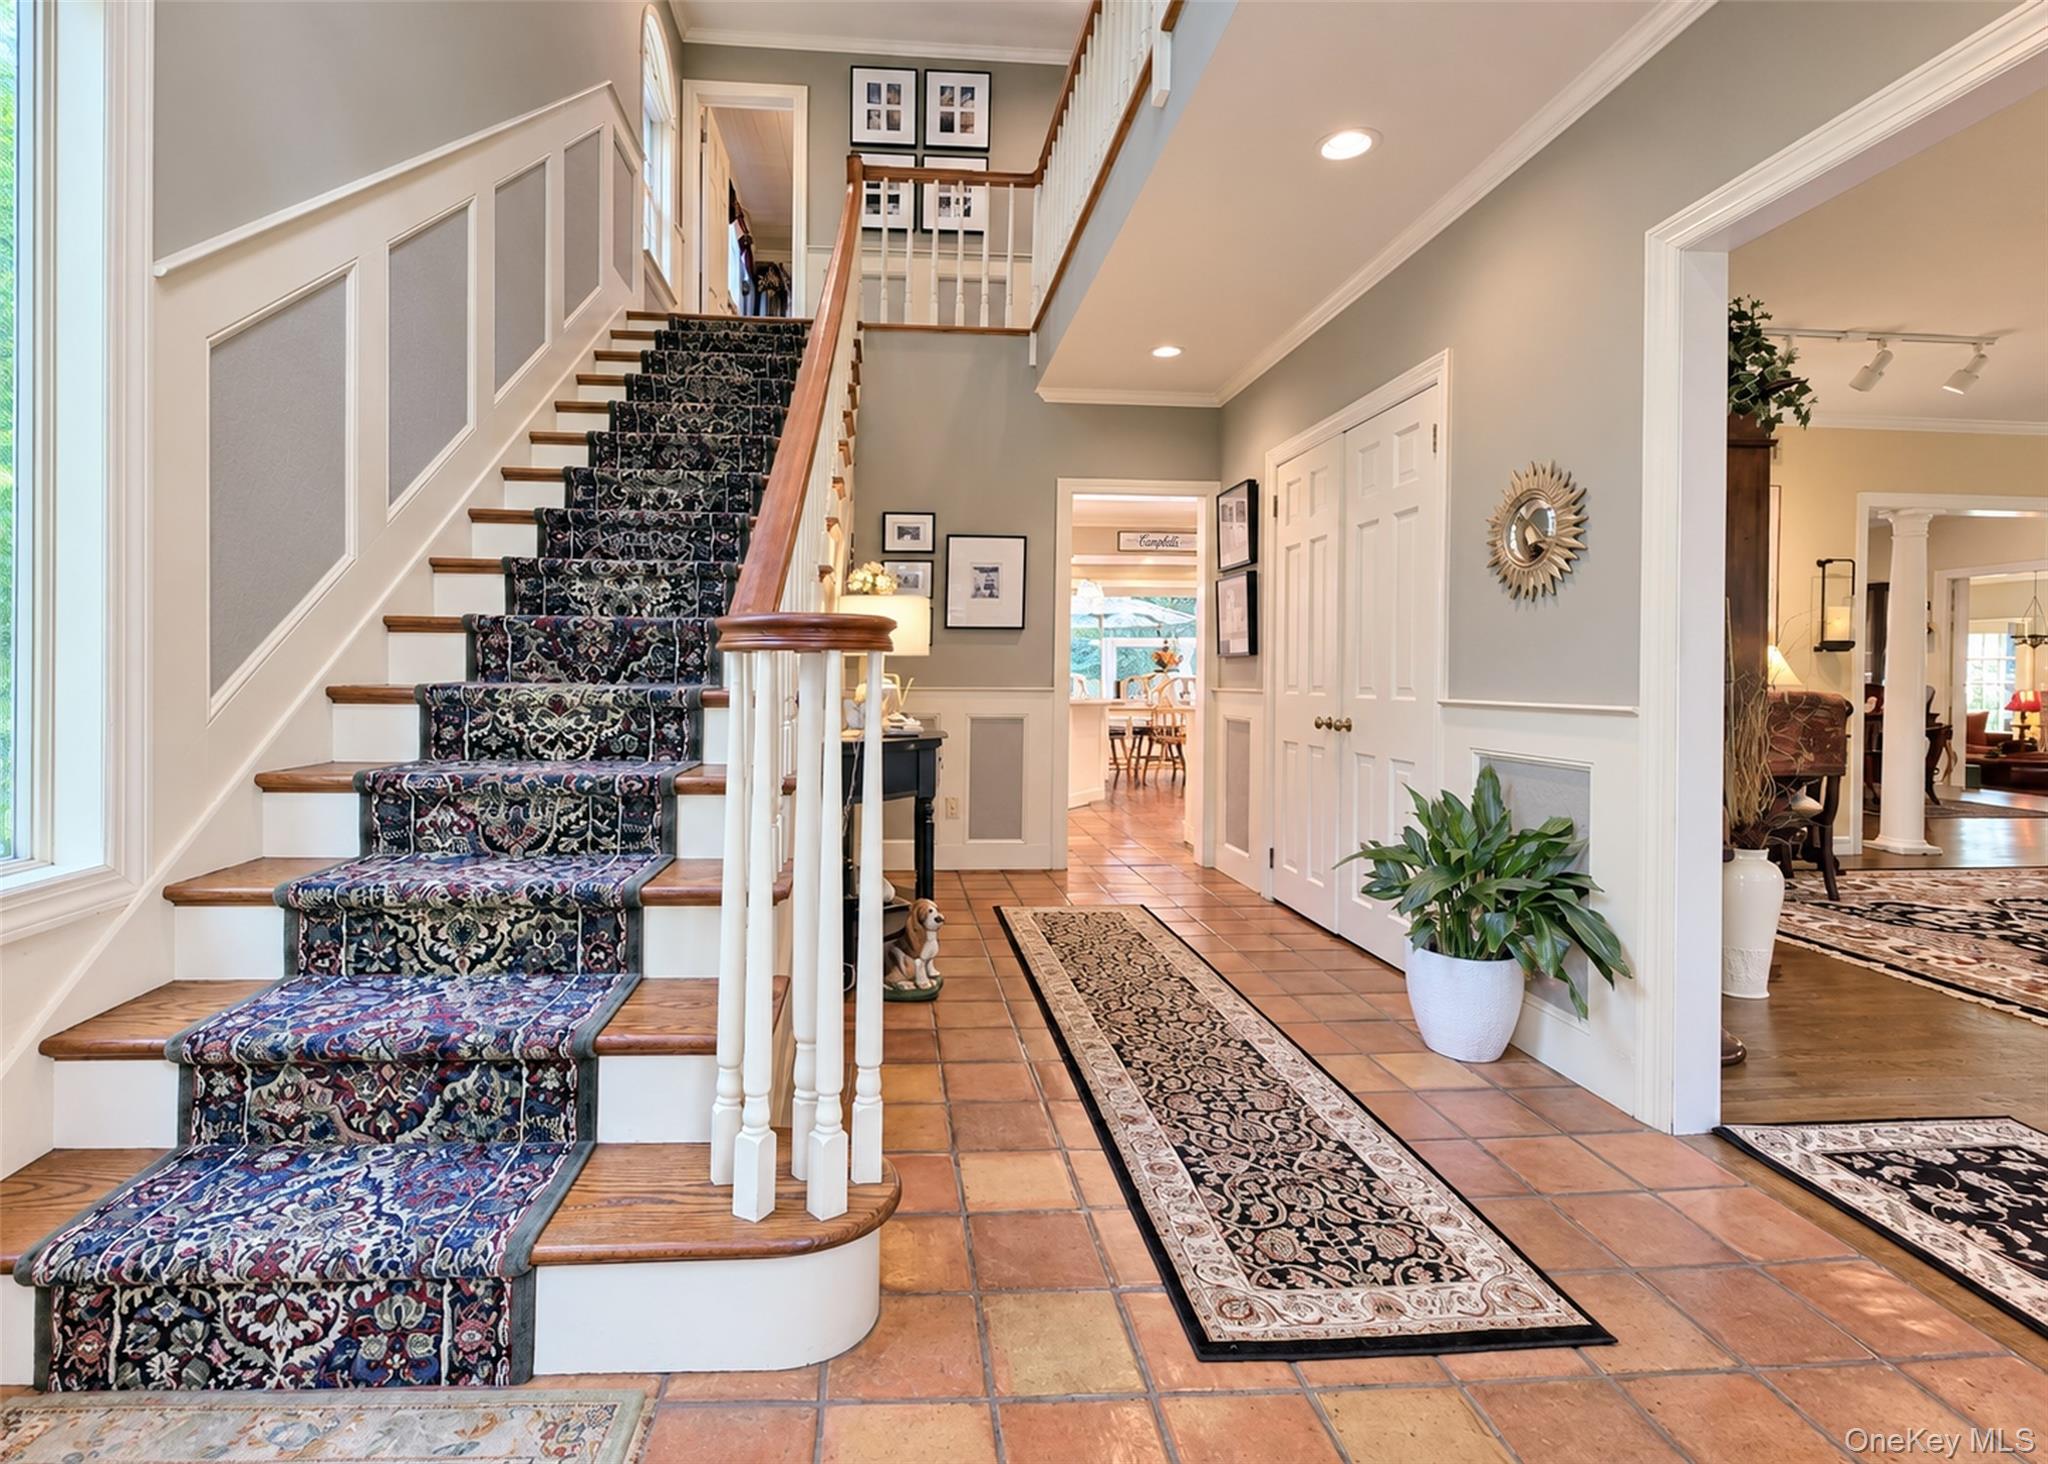
Property photo 1
Property photo 2
Property photo 3
Property photo 4
Property photo 5
4 Beds
4 Baths
3,102 sqft

$1,195,000

259 Astor Drive, Sayville NY, 11782

Price per sqft$385.24
Built in1988
Property size3,102 sqft
Property typeResidential
Courtesy of BH&G R E Realty Connect, Julie Poidomani Listing Contact: 516-996-5615

Overview

Pending

Listed Sep 4, 2026

Updated 19h ago

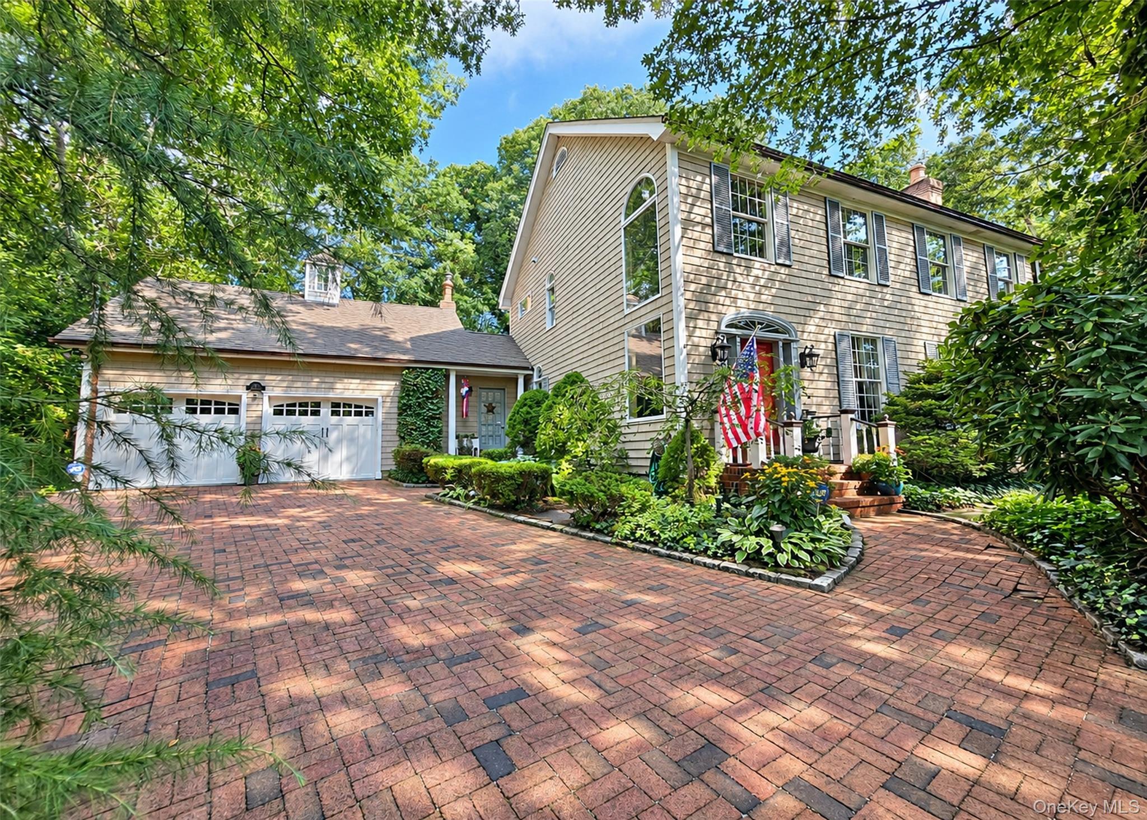
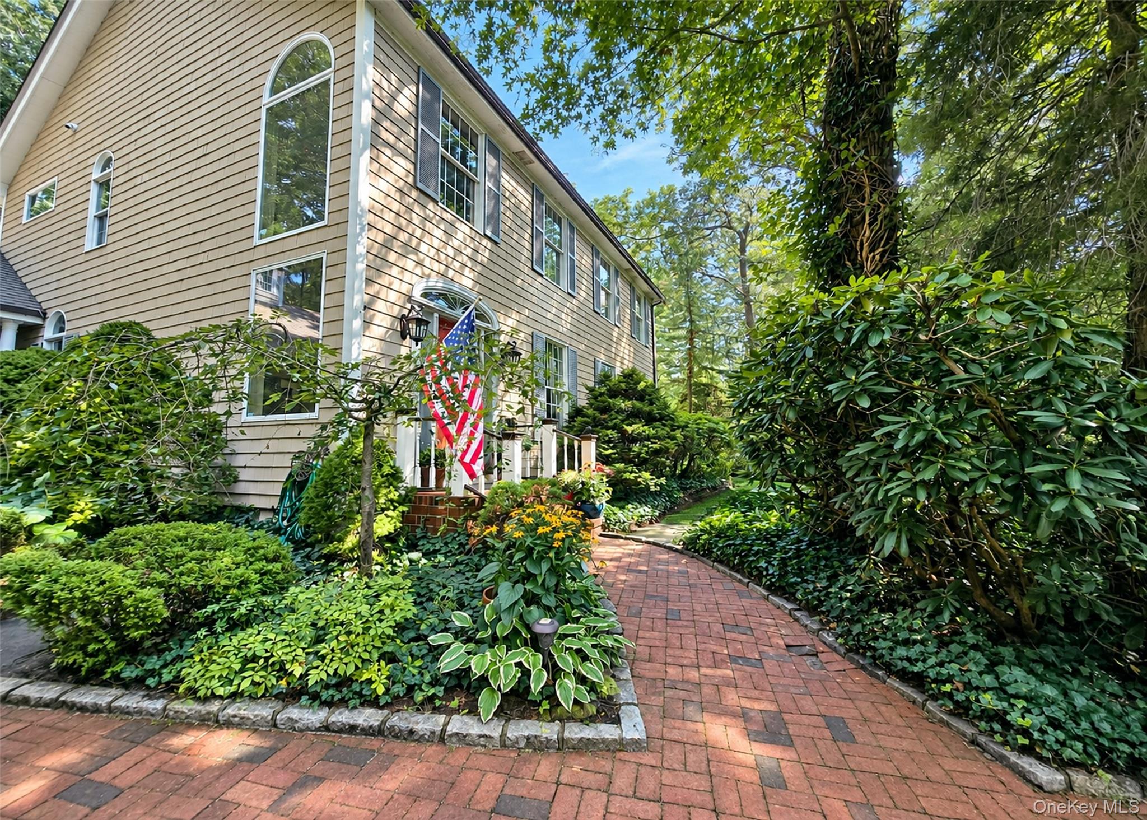
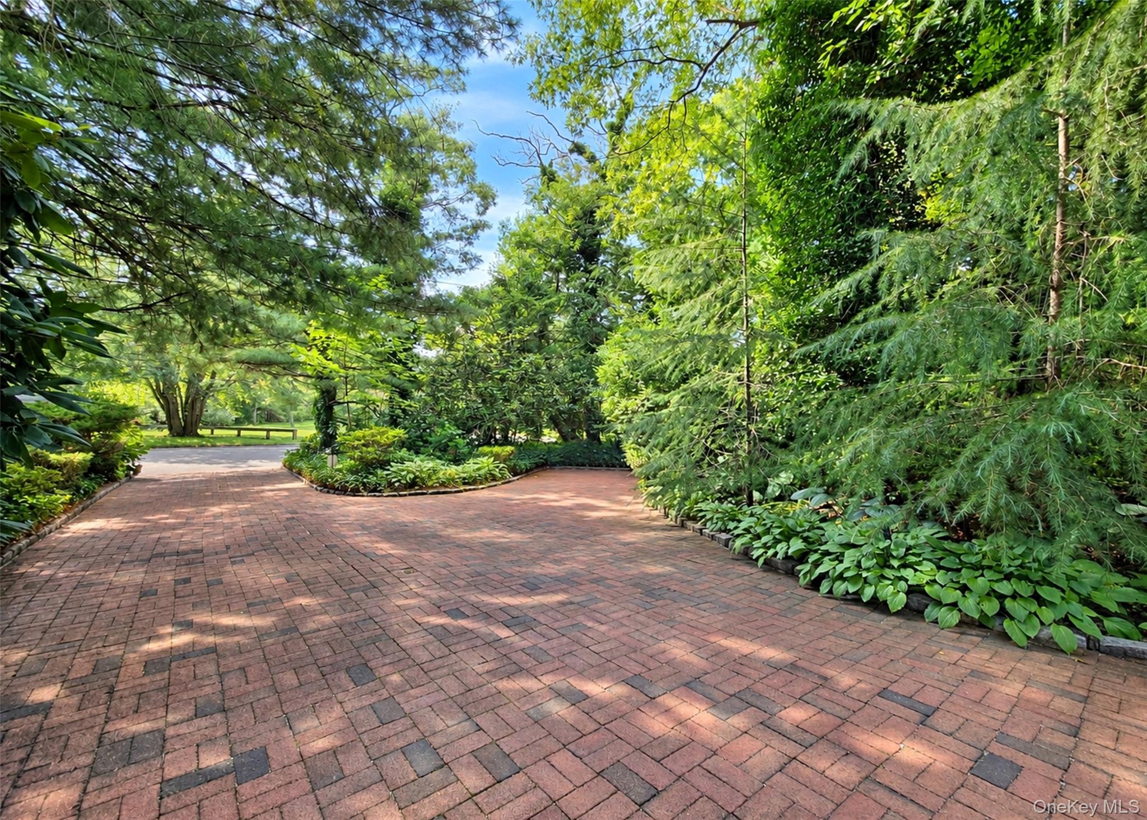
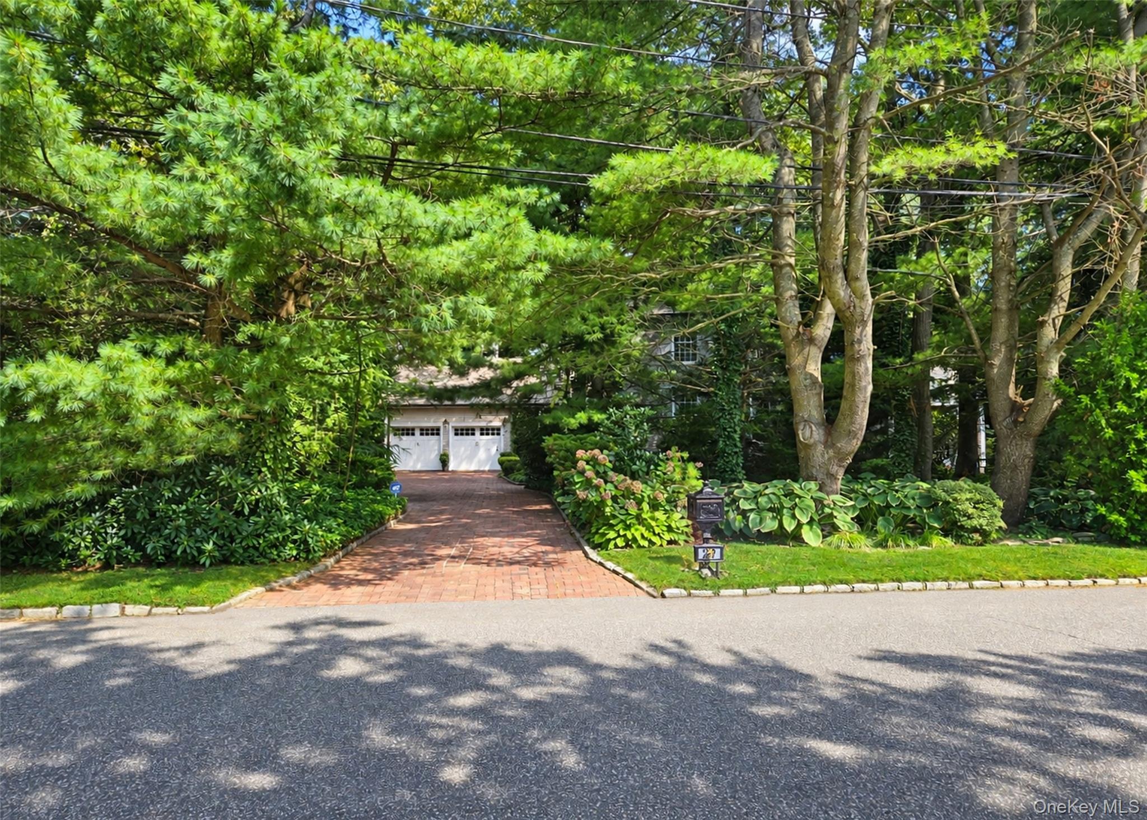
Located in the highly desirable Hamlet of Sayville ,Multi-family this exceptional 3bedroom, 2.5-bath Post Modern home was custom built by the builder himself, plus a legal studio accessory apartment with quality craftsmanship and thoughtful details throughout. Featuring an impressive array of upgrades, this beautiful home also includes a studio accessory apartment with kitchenette and separate entrance, offering wonderful flexibility for guests, extended living, or additional space. The main residence welcomes you with a dramatic two-story entry foyer, complete with a second-level overlook, and beautiful oak flooring throughout. The spacious 9-foot ceilings add to the home's open and airy feel. The formal living room features a fireplace, while the elegant formal dining room leads to a cozy sunroom through French doors. The sunroom is a true standout, featuring a tin ceiling, brick flooring, and Vermont Castings stove, creating a warm and inviting space for year-round enjoyment. The upgraded chef's kitchen is designed for both entertaining and everyday living, featuring premium Bosch and Viking appliances, custom cabinetry with soft-close features, under-cabinet lighting, and beautiful quartzite countertops. The kitchen overlooks the brick patio and beautifully private backyard, creating an ideal setting for indoor-outdoor entertaining. The primary ensuite offers a peaceful retreat with a walk-in closet, a beautiful bath with soaking tub, and vaulted ceilings. With its custom construction, quality finishes, versatile accessory apartment, private outdoor space, and desirable Sayville location, this is a home that truly needs to be seen to be appreciated. Too much to list! Please see attached feature sheet and additional information for all the exceptional details this property has to offer.

$7,950/mo

Est. mortgage payment based on a $1,195,000 home price.

All estimates are provided by Luxury Presence for informational purposes only. Actual amounts may vary.

Additional information

MLS® ID
1041895

Interior Features

Bedrooms
4
Bathrooms
4
Fireplace
Yes
Cooling
Yes
Heating
Yes
Basement
Yes

Exterior Features

Lot Size
0.5 Acres

Other Property Details

Taxes
$22,288
Tax Frequency
Annually
Garage
Yes
View
Yes
55+/Senior Community
No

Listings courtesy of OneKey MLS as distributed by MLS GRID

All information deemed reliable but not guaranteed and should be independently verified. All properties are subject to prior sale, change or withdrawal. Neither listing broker(s) nor Caroline Sweezey shall be responsible for any typographical errors, misinformation, misprints and shall be held totally harmless. Properties displayed may be listed or sold by various participants in the MLS.

Based on information submitted to the MLS GRID as of 4:43 AM UTC on 10/2/2026. All data is obtained from various sources and may not have been verified by broker or MLS GRID. Supplied Open House Information is subject to change without notice. All information should be independently reviewed and verified for accuracy. Properties may or may not be listed by the office/agent presenting the information.

©2026
OneKey MLS. All rights reserved.

DMCA Notice


Powered by Luxury Presence